37W384 Ronsu Lane, St. Charles, Illinois 60175
- $719,850
- 3
- BD
- 2
- Full Baths
- 1
- Half Bath
- 3,131
- SqFt






- List Price
- $719,850
- MLS#
- 12704342
- Status
- ACTIVE
- Type
- Single Family Residential
- Subtype
- Residential
- Bedrooms
- 3
- Bathrooms
- 3
- Living Area
- 3,131
- County
- Kane
- City
- St. Charles
- Neighborhood
- Campton Hills / St. Charles
- Days On Market
- 13
Property Description
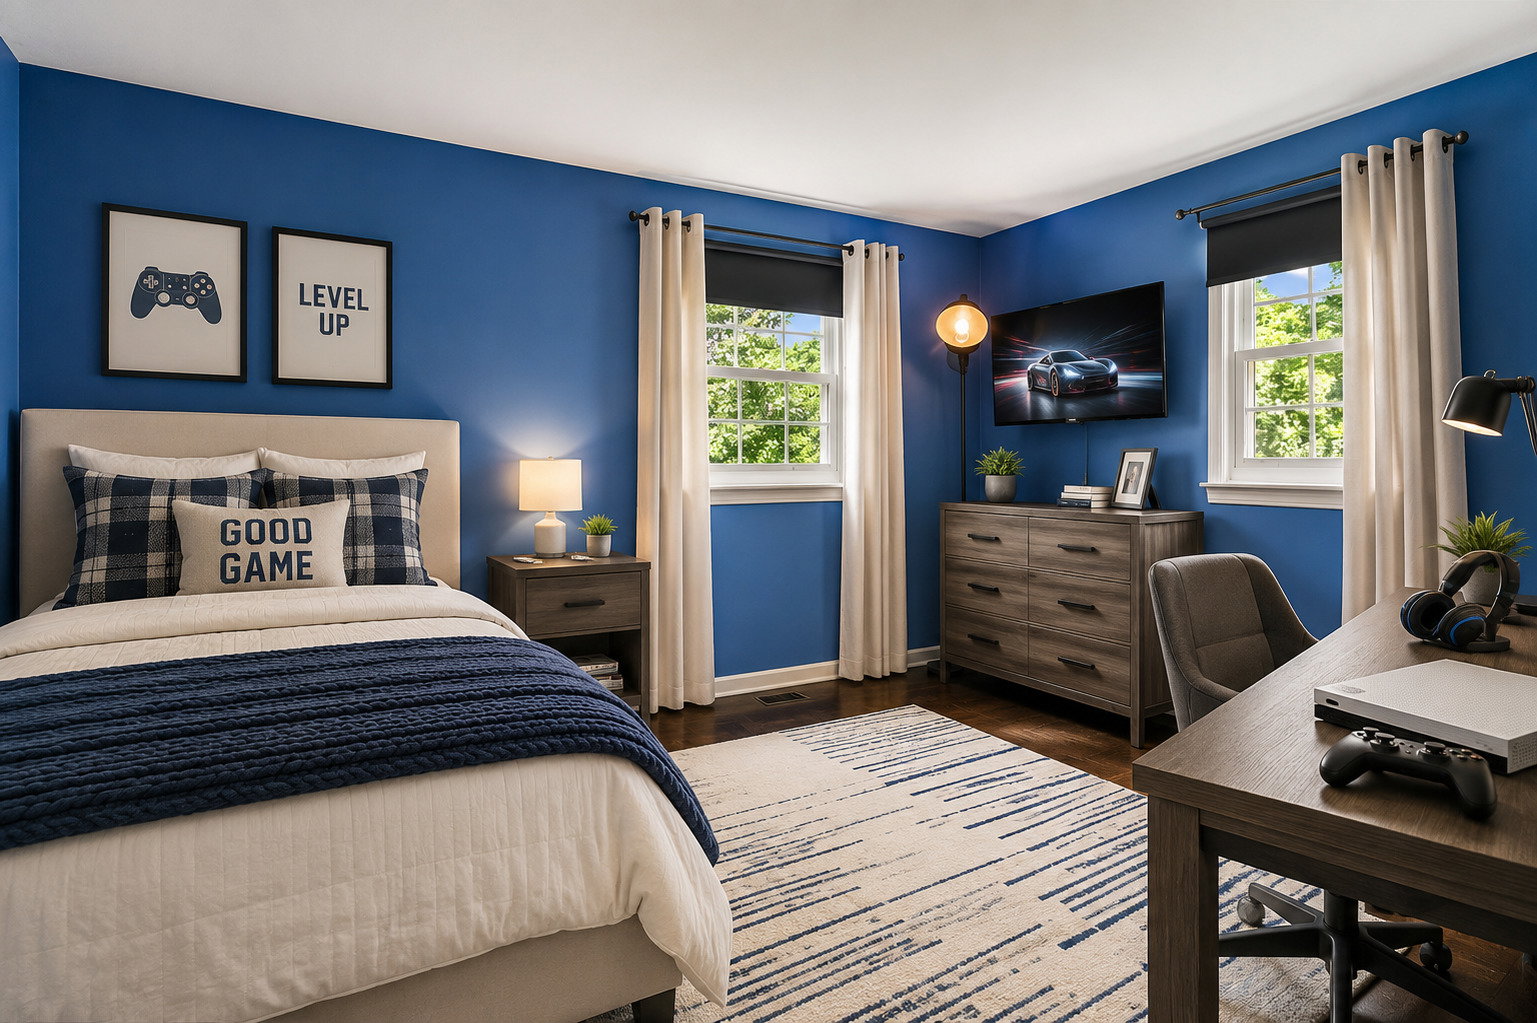
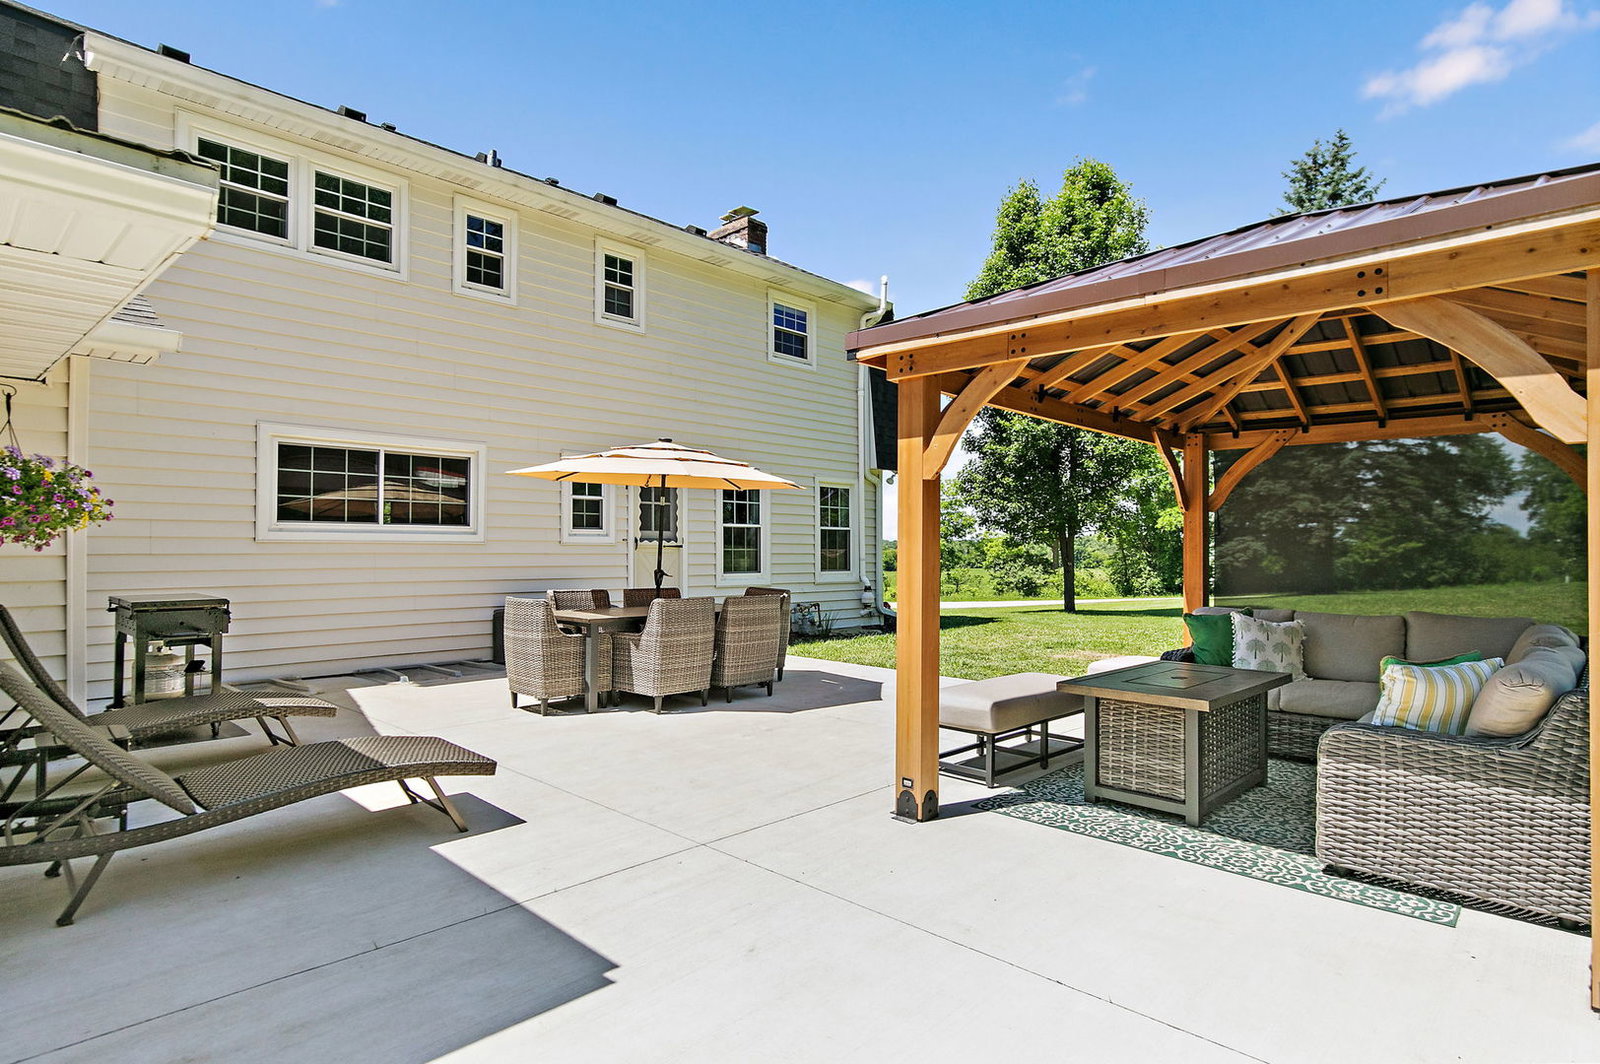
Experience the perfect balance of peaceful country living and modern luxury with this exceptional, extensively renovated home nestled on nearly 2 Acres of picturesque grounds in sought-after Baker Acres. Located within highly acclaimed St. Charles District 303 schools and just 10 minutes from shopping, dining, and entertainment of vibrant downtown St. Charles, this remarkable property also offers direct access to the scenic Primrose walking trails just across the street. Surrounded by majestic mature oak trees and positioned across from open farmland with breathtaking, unobstructed sunset views, this private retreat has been remodeled with exceptional craftsmanship and thoughtful design throughout. The home showcases beautifully refinished hardwood flooring, two impressive fireplaces (one gas and one wood-burning), and an open-concept floor plan designed for everyday living and effortless entertaining. The stunning custom kitchen features ceiling-height cabinetry with glass-front accents, soft-close drawers and cabinets, built-in organizers, pull-out spice storage, pull-out trash and recycling, under-cabinet lighting, a full-height quartz backsplash with tile accent detail, stainless steel appliances, and an expansive 9' x 4' quartz island with breakfast bar and built-in microwave. The adjoining great room is truly spectacular with soaring vaulted ceilings, exposed beams, skylights, and a dramatic floor-to-ceiling stone fireplace, while the beautifully appointed dry bar offers custom cabinetry, quartz countertops, a full quartz backsplash, and under-cabinet touch lighting. A bright enclosed three-season porch overlooks the serene backyard and provides the perfect place to relax and enjoy the peaceful surroundings. Upstairs, you'll find three bedrooms, including a spacious primary suite with a private ensuite bath featuring an L-shaped vanity, along with an updated hall bath serving the secondary bedrooms. Newly finished lower level features a private retreat with a legal egress window-ideal for a teen suite, guest accommodations, or a quiet home office, plus a laundry area with utility sink and storage shelving. Outside, the beautifully landscaped grounds are designed for entertaining and enjoying nature with an expansive concrete patio spanning the length of the home and wrapping to the heated attached two-car garage, a hardtop pavilion added in 2025, a tranquil stream, and nearly two acres of open space. Additional highlights include a first-floor powder room, heated attached two-car garage, radon mitigation system, reverse osmosis system, water softener, two HVAC systems, ultraviolet air cleaner, and two storage sheds. Major updates include the main home roof (2019), three-season porch roof (2021), main home windows (2010), three-season porch windows (2019), furnace and A/C (2020), and crawl space HVAC system (2019). Offering an unmatched combination of privacy, luxury, scenic surroundings, and convenient access to everything St. Charles has to offer, this is a truly one-of-a-kind property.
/u.realgeeks.media/suburbanilhomes/vanitygeeks/agent_photos/lynn-and-eric-purcell.jpg)
Additional Information
- School District
- 303
- Elementary School
- Ferson Creek Elementary School
- Middle School
- Thompson Middle School
- High School
- St Charles North High School
- Subdivision
- Baker Acres
- Corporate Limits
- Unincorporated
- Tax Year
- 2025
- Tax Exemptions
- Homeowner
- Tax Amount
- $10,396
- Frequency
- Not Applicable
- Year Built
- 1969
- Lot Dimensions
- 210X295X252X250
- Lot Size Range
- 1.0-1.99 Acres
- Garage Spaces
- 2
- Parking Spaces
- 2
- Parking Details
- Asphalt, Side Driveway, Yes, Garage Owned, Attached, Garage
- Air Conditioning
- Central Air
- Heating
- Natural Gas, Forced Air
- Sewer
- Septic Tank
- Interior Property Features
- Cathedral Ceiling(s), Dry Bar
- Interior Fireplaces
- 2
- Full Baths
- 2
- Half Baths
- 1
- Basement
- Yes
Mortgage Calculator
Listings courtesy of Midwest Real Estate Data as distributed by MLS Grid

The data relating to real estate for sale on this website comes in part from the Broker Reciprocity program of Midwest Real Estate Data LLC. Real Estate listings held by brokerage firms other than our company are marked with the MRED Broker Reciprocity logo or the Broker Reciprocity thumbnail logo (the MRED logo) and detailed information about them includes the names of the listing brokers. Some properties which appear for sale on this website may subsequently have sold and may no longer be available. The accuracy of all information, regardless of source, including but not limited to square footages and lot sizes, is deemed reliable but not guaranteed and should be personally verified through personal inspection by and/or with the appropriate professionals. The information being provided is for consumers personal, non-commercial use and may not be used for any purpose other than to identify prospective properties consumers may be interested in purchasing.
Copyright 2026 MRED LLC. All rights reserved.
Based on information submitted to the MLS Grid as of . All data is obtained from various sources and has not been, and will not be, verified by broker or MLS Grid. MRED supplied Open House information is subject to change without notice. All information should be independently reviewed and verified for accuracy. Properties may or may not be listed by the office/agent presenting the information.
NOTICE: Many homes contain recording devices, and buyers should be aware they may be recorded during a showing.
The Digital Millennium Copyright Act of 1998, 17 U.S.C. § 512 (the DMCA) provides recourse for copyright owners who believe that material appearing on the Internet infringes their rights under U.S. copyright law. If you believe in good faith that any content or material made available in connection with our website or services infringes your copyright, you (or your agent) may send us a notice requesting that the content or material be removed, or access to it blocked. Notices must be sent in writing by email to DMCAnotice@theMLSGRID.com.
The DMCA requires that your notice of alleged copyright infringement include the following information: (1) description of the copyrighted work that is the subject of claimed infringement; (2) description of the alleged infringing content and information sufficient to permit us to locate the content; (3) contact information for you, including your address, telephone number and email address; (4) a statement by you that you have a good faith belief that the content in the manner complained of is not authorized by the copyright owner, or its agent, or by the operation of any law; (5) a statement by you, signed under penalty of perjury, that the information in the notification is accurate and that you have the authority to enforce the copyrights that are claimed to be infringed; and (6) a physical or electronic signature of the copyright owner or a person authorized to act on the copyright owner’s behalf. Failure to include all of the above information may result in the delay of the processing of your complaint.
Some listings have been excluded from this website.